Premier Cricket Ground & Sports Pavilion Development

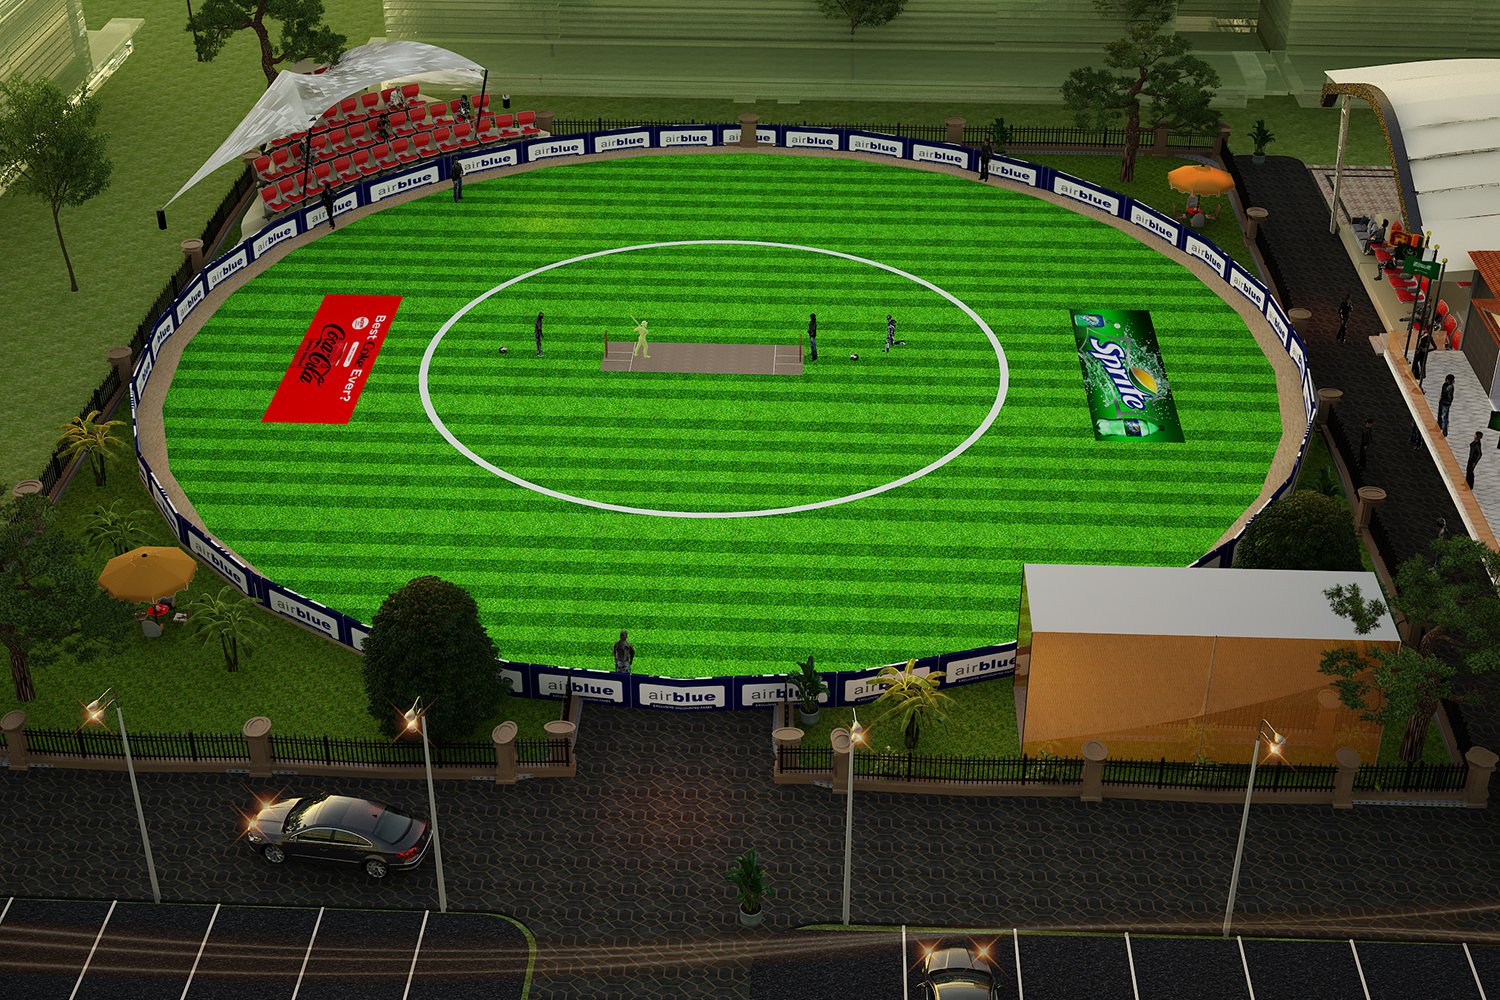
This cricket ground project was designed as a modern sports facility focused on functionality, spectator comfort, and contemporary architectural planning. The development combines a professionally planned cricket field with organized circulation, seating areas, parking facilities, and landscape integration to create a complete recreational environment suitable for both competitive and community-level activities.

A major highlight of the project is the modern pavilion structure, designed to provide a visually strong architectural identity while maintaining practicality and operational efficiency. The pavilion integrates viewing areas, seating arrangements, hospitality spaces, and administrative functions into a cohesive layout that enhances the overall user experience.

Modern College Campus Development

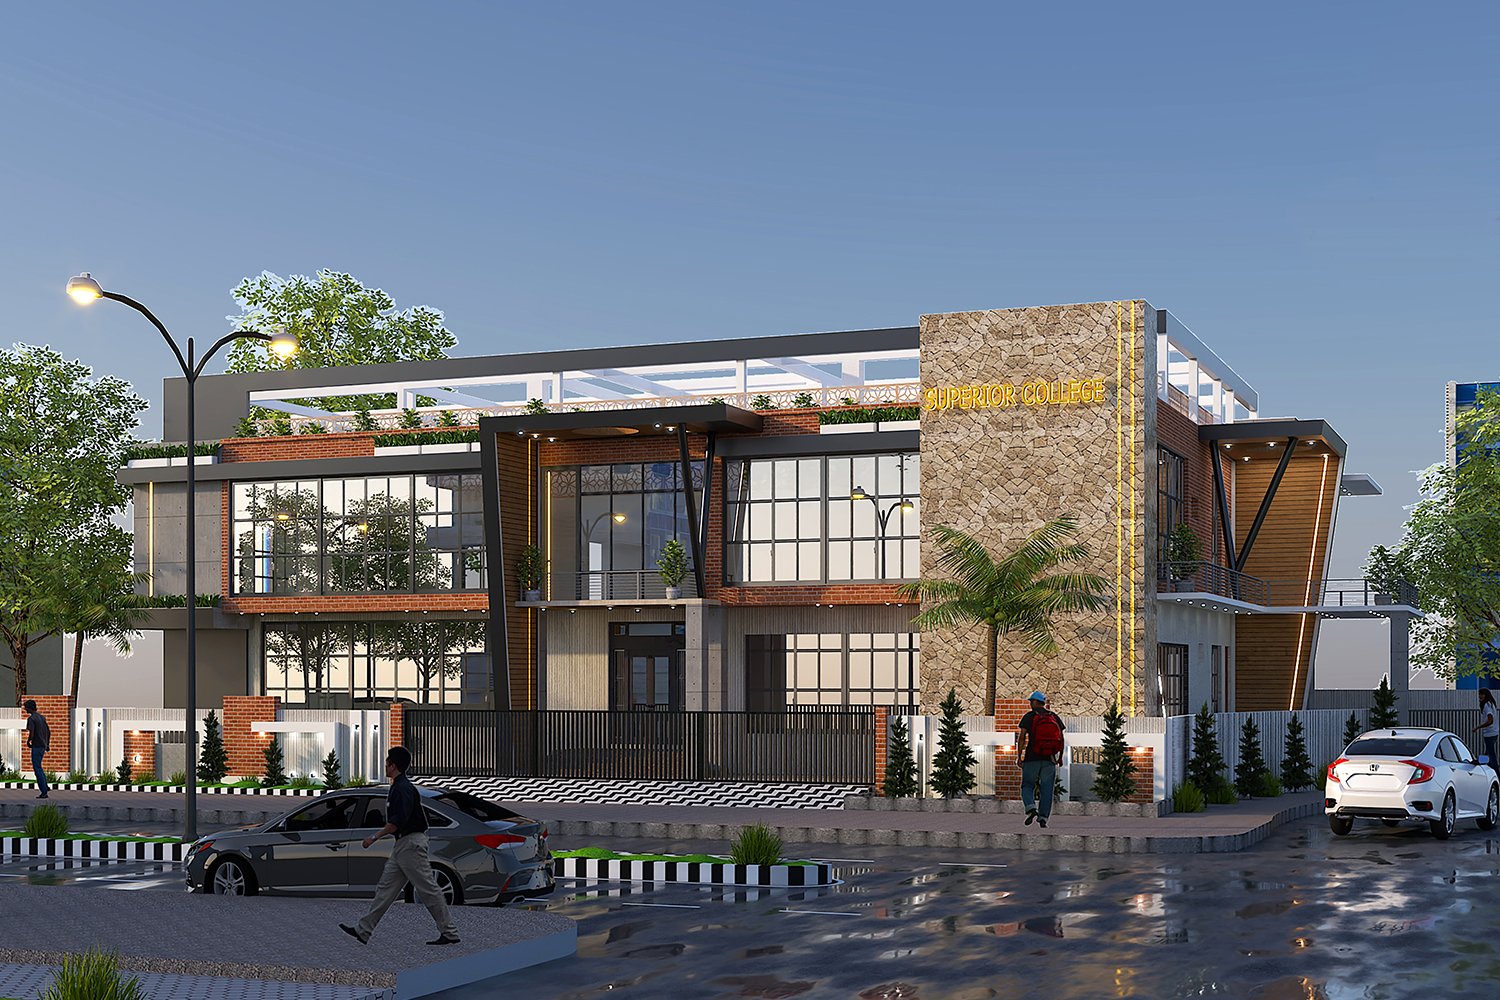
This college project was designed to create a modern educational environment that supports learning, functionality, and architectural excellence. The development focuses on efficient space planning, contemporary design aesthetics, and a well-organized campus layout to provide students and faculty with a comfortable and productive atmosphere.

The project integrates academic spaces, administrative areas, circulation zones, and student facilities into a cohesive architectural composition that balances practicality with visual appeal. Special attention was given to natural lighting, ventilation, accessibility, and structural planning to ensure an efficient and student-friendly environment that enhances daily operations and overall user experience.
Modern Production House Development

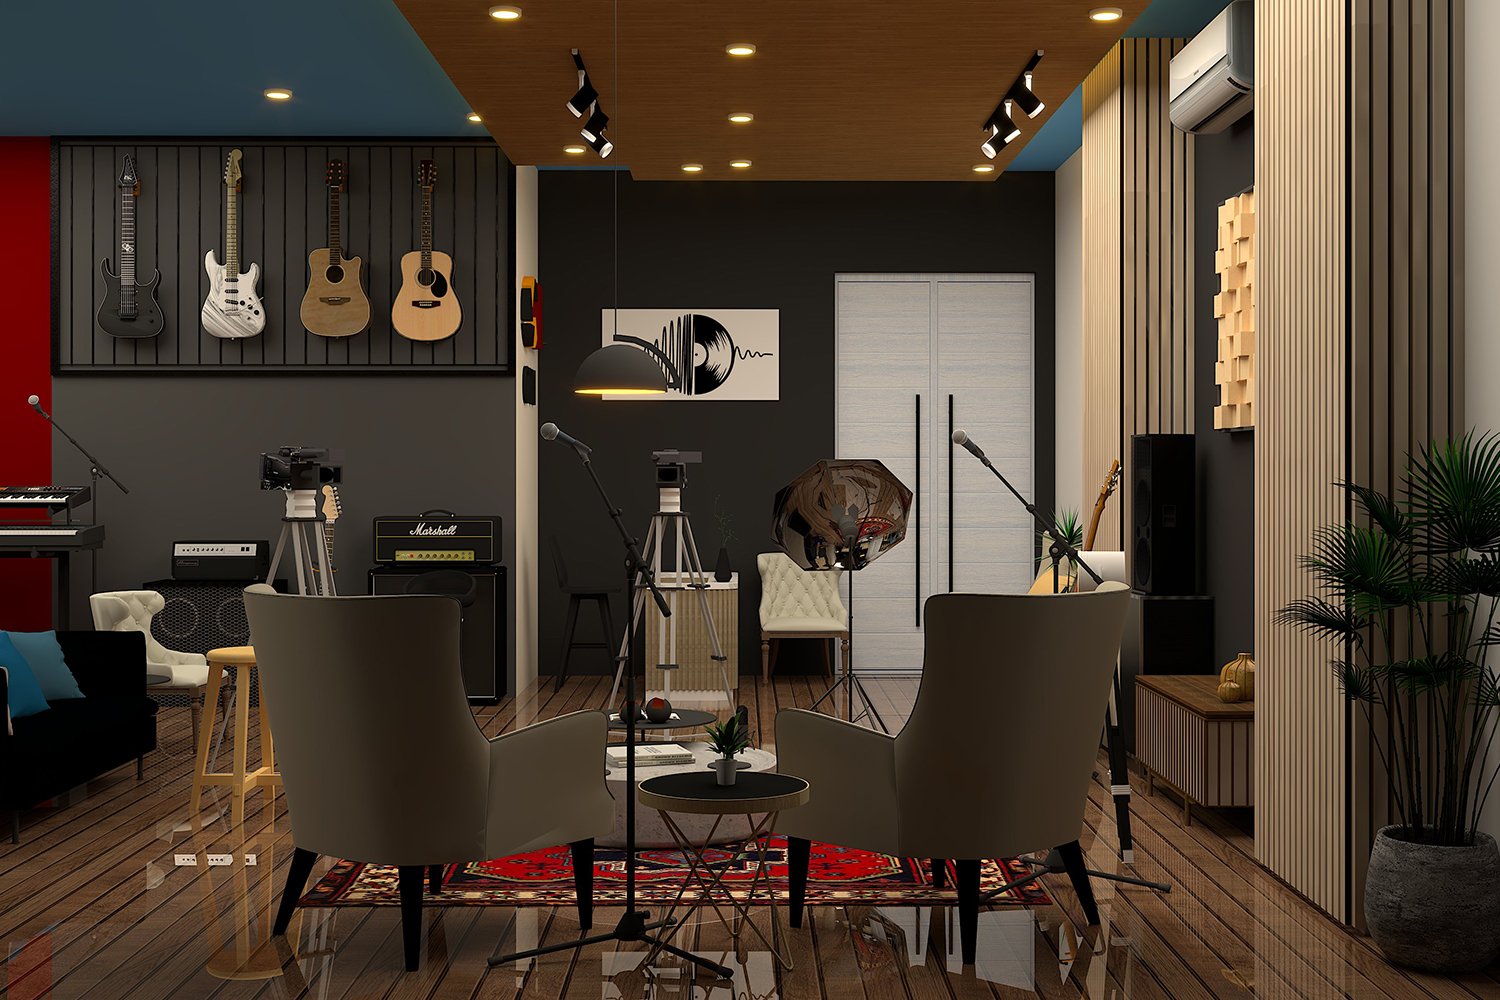
This production house project was designed to create a professional and highly functional media environment that supports creative production, collaboration, and operational efficiency. The development focuses on modern architectural planning, optimized workspace organization, and a contemporary visual identity that reflects the dynamic nature of the media and production industry.

The project integrates production spaces, office areas, meeting rooms, and technical zones into a cohesive layout designed to support smooth workflow and efficient daily operations. Special attention was given to circulation planning, lighting integration, acoustic considerations, and interior functionality to create a comfortable and productive working environment.

Modern Medical Clinic Development

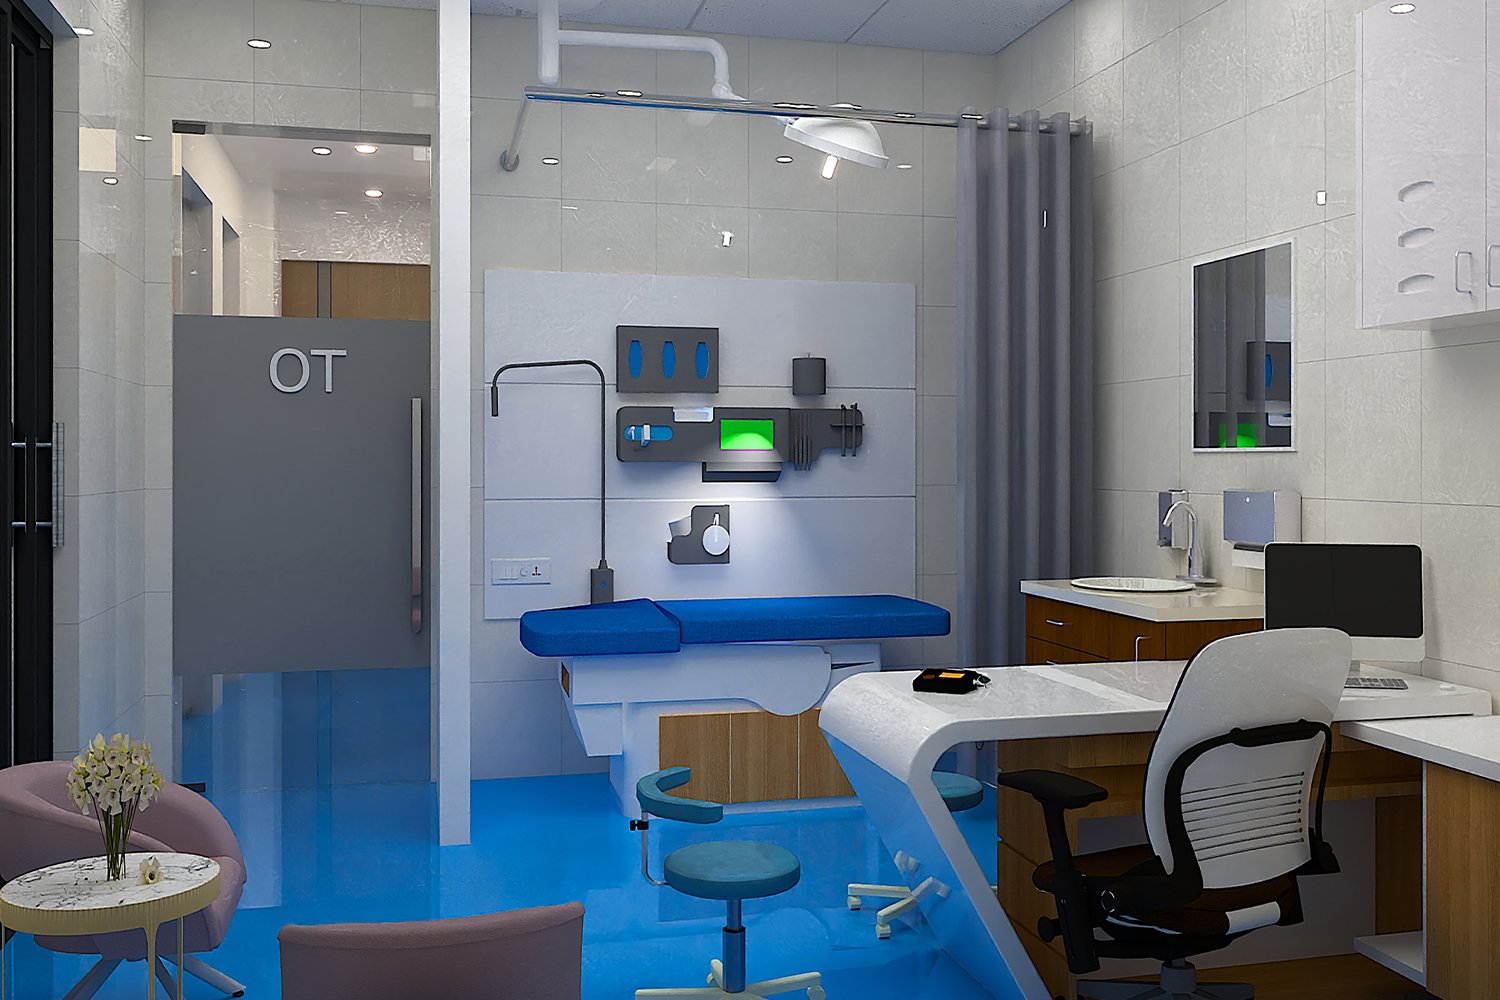
This medical clinic project was designed to create a modern healthcare environment focused on patient comfort, operational efficiency, and professional functionality. The development emphasizes clean architectural planning, organized circulation, and a calming interior atmosphere to provide a welcoming and efficient healthcare experience for both patients and medical staff.

The project integrates consultation rooms, waiting areas, reception spaces, and treatment zones into a cohesive and well-structured layout designed to support smooth clinical operations. Special attention was given to accessibility, hygiene standards, natural lighting, and interior detailing to ensure a comfortable and professionally organized environment.

Luxury Farmhouse Residence Development

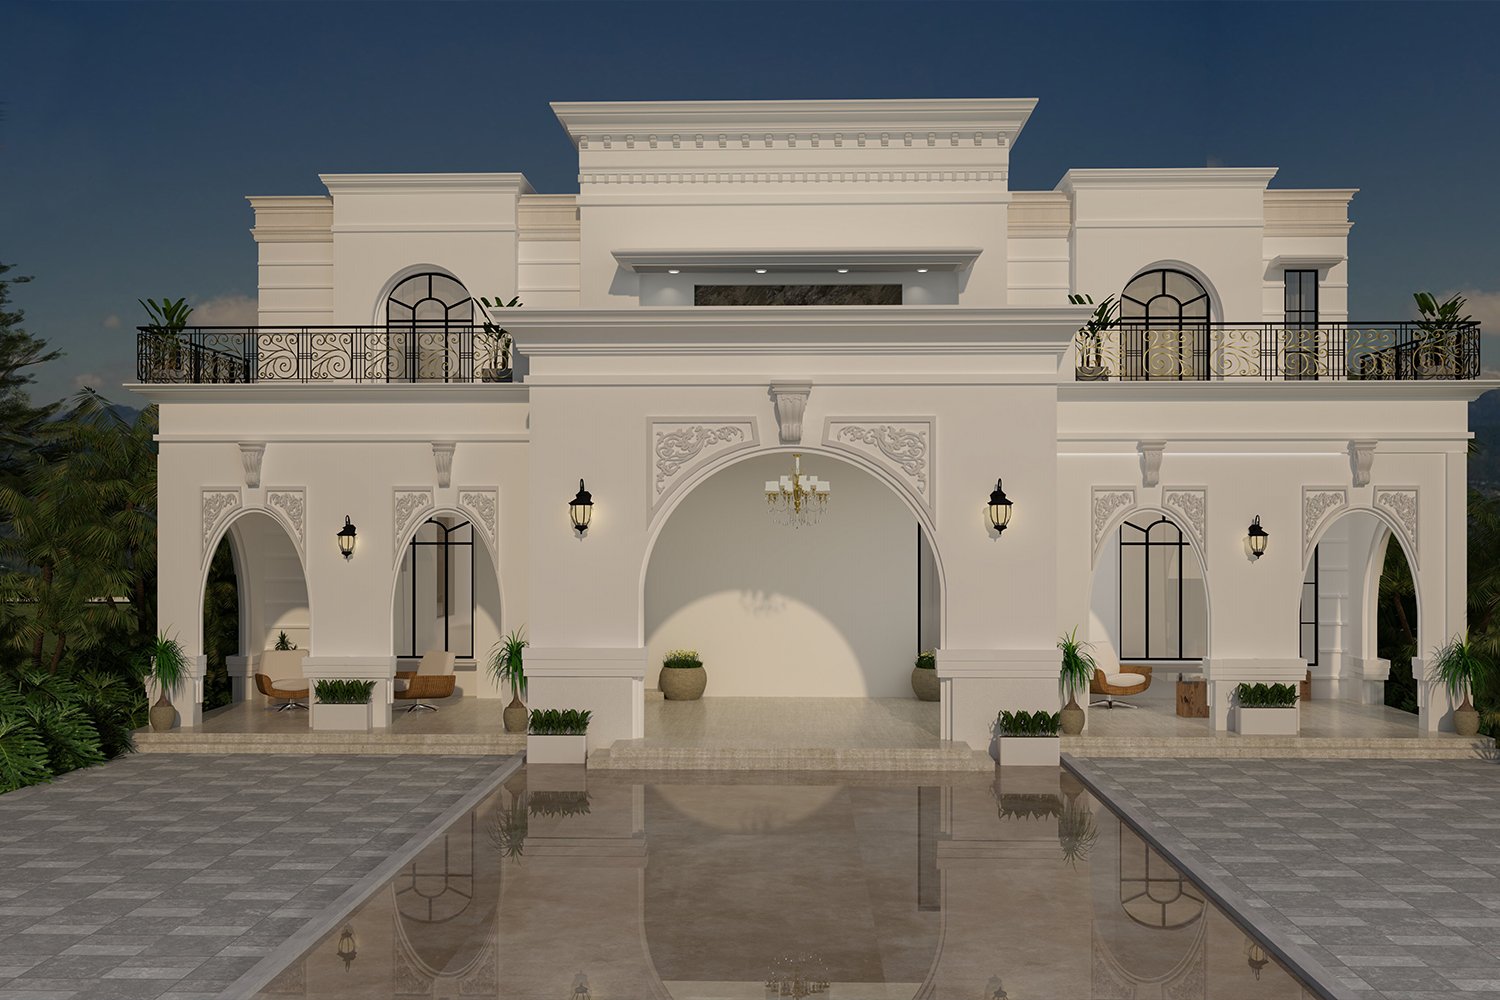
This farmhouse project was designed to create a peaceful and modern living environment that combines contemporary architecture with natural surroundings. The development focuses on spacious planning, open living areas, and strong indoor-outdoor connectivity to provide a comfortable and relaxing residential experience away from the urban environment.

The project integrates residential spaces, landscape areas, outdoor seating zones, and circulation pathways into a cohesive architectural layout designed for both functionality and visual appeal. Special attention was given to natural lighting, ventilation, privacy, and site orientation to ensure a balanced and comfortable living atmosphere throughout the property.

Modern Commercial Plaza Development

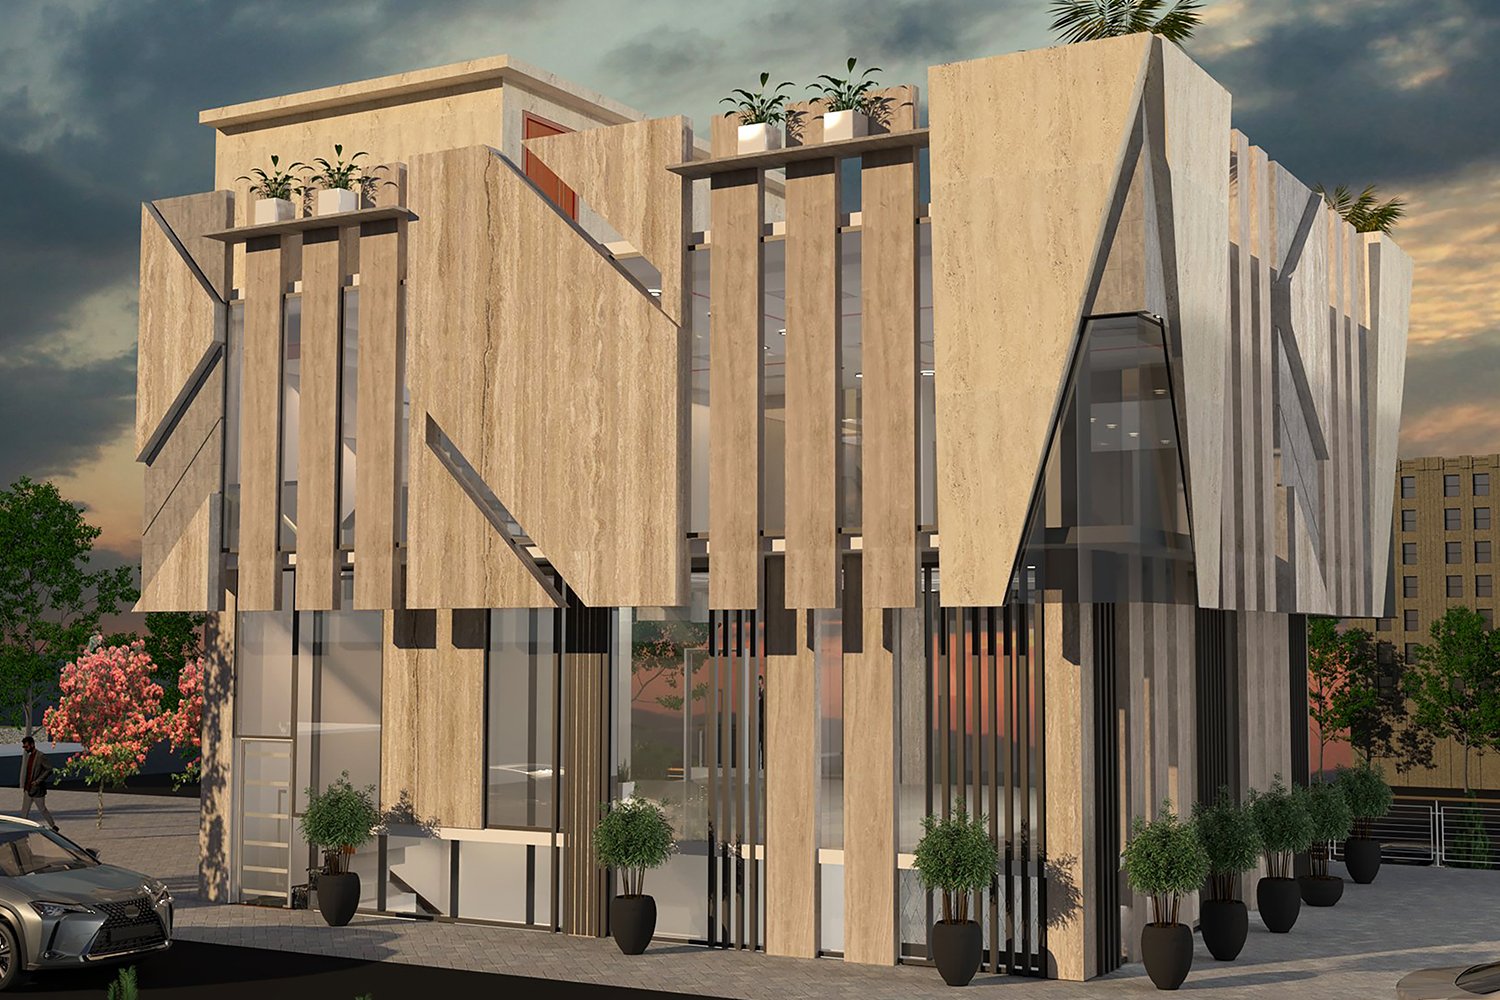
This commercial plaza project was designed to create a modern and highly functional business environment that supports retail, office, and commercial activities efficiently. The development focuses on organized space planning, accessibility, and contemporary architectural design to establish a strong commercial presence while ensuring smooth operational flow for businesses and visitors.

The project integrates commercial units, circulation areas, parking facilities, and service zones into a cohesive layout designed for practicality and long-term functionality. Special attention was given to customer accessibility, structural planning, façade treatment, and spatial efficiency to create a comfortable and professionally organized commercial environment.